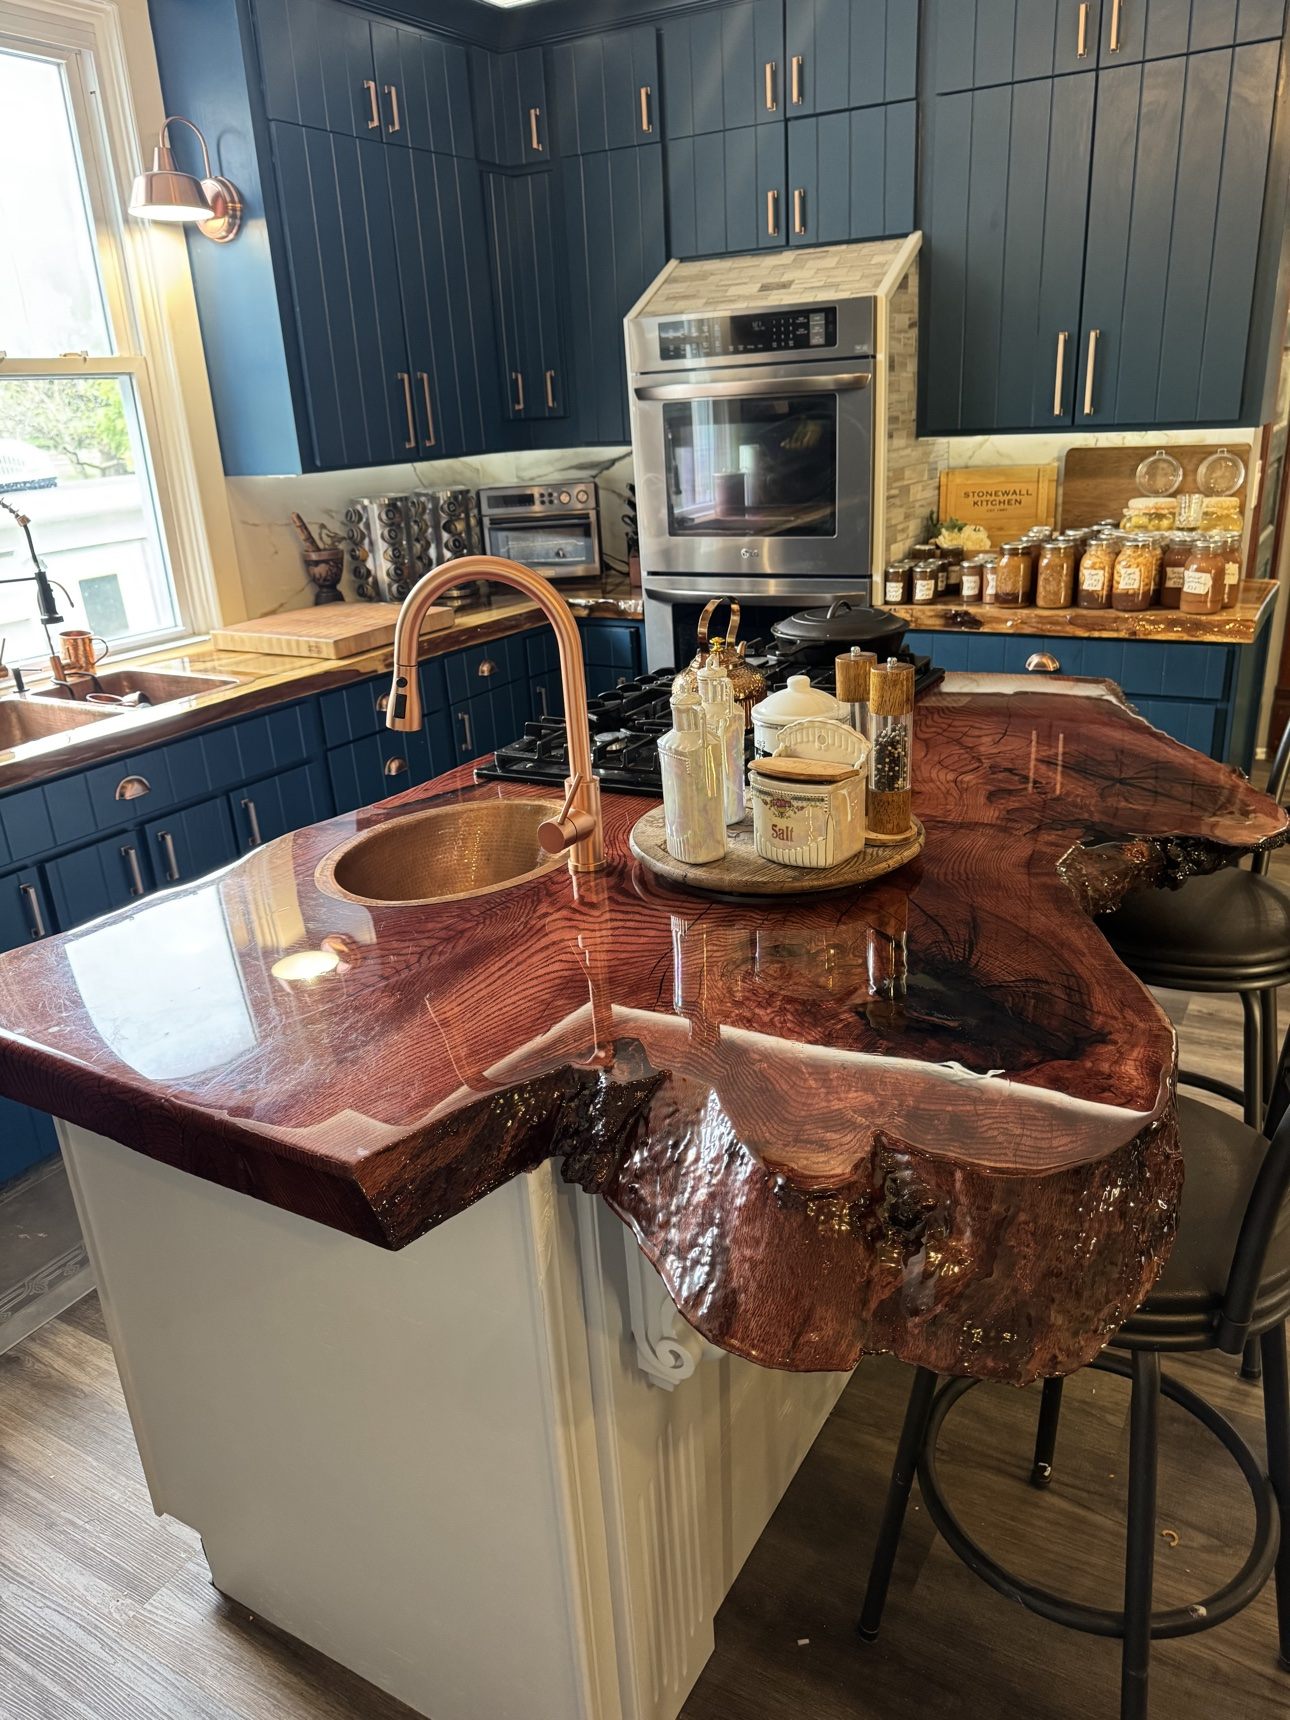
Good spaces are decided on paper long before the first wall comes down. New Life General Contracting offers interior design consulting in Indianapolis for commercial and residential clients — kitchen design, bathroom design, room layouts, concept design, and space planning — with one advantage most design consultants cannot offer: we are the builders, too. Every concept we develop is checked against real construction costs, real material lead times, and what the structure will actually allow, so the design you approve is a design that can be built on budget.
What our design consulting covers
- Kitchen design — work zones, cabinetry layouts, islands, and finishes planned around how the room is actually used
- Bathroom design — fixtures, tile, storage, and layouts for primary suites, guest baths, and commercial restrooms
- Room layout and space planning — traffic flow, sight lines, and making every square foot work harder
- Concept design — a clear direction for style, color, materials, and finishes before selections are locked in
- Commercial space planning — office layouts, retail flow, break rooms, and tenant build-out design that serves staff and customers
- Finish and material coordination — flooring, countertops, tile, paint, and lighting chosen to work as one palette
Design first means fewer expensive surprises
The most expensive decisions in construction are the ones changed mid-project: a wall moved after framing, plumbing re-routed after tile has been ordered. Each of those changes costs multiples of the same decision made at the design stage. Design consulting moves the decisions to paper, where they are cheap — we walk the space with you, measure it, talk through how it needs to function, and develop a concept you can react to before anyone commits to materials or demolition.
Because our design work sits inside a general contracting firm, the concept and the estimate grow up together. If a layout idea would mean moving a load-bearing wall or re-working an electrical panel, you hear what that idea costs at the design table — not in a change order three weeks into the build.
Design for commercial spaces
For offices, retail, and tenant improvements, layout is operations. Where the reception point sits, how customers move through a store, whether the break room lands near the work floor — those decisions shape the business every day after we leave. We consult with owners, landlords, and property managers during tenant improvement planning, while a floor plan is still flexible, and design commercial spaces that function well, present well, and lease well.
Design for homes
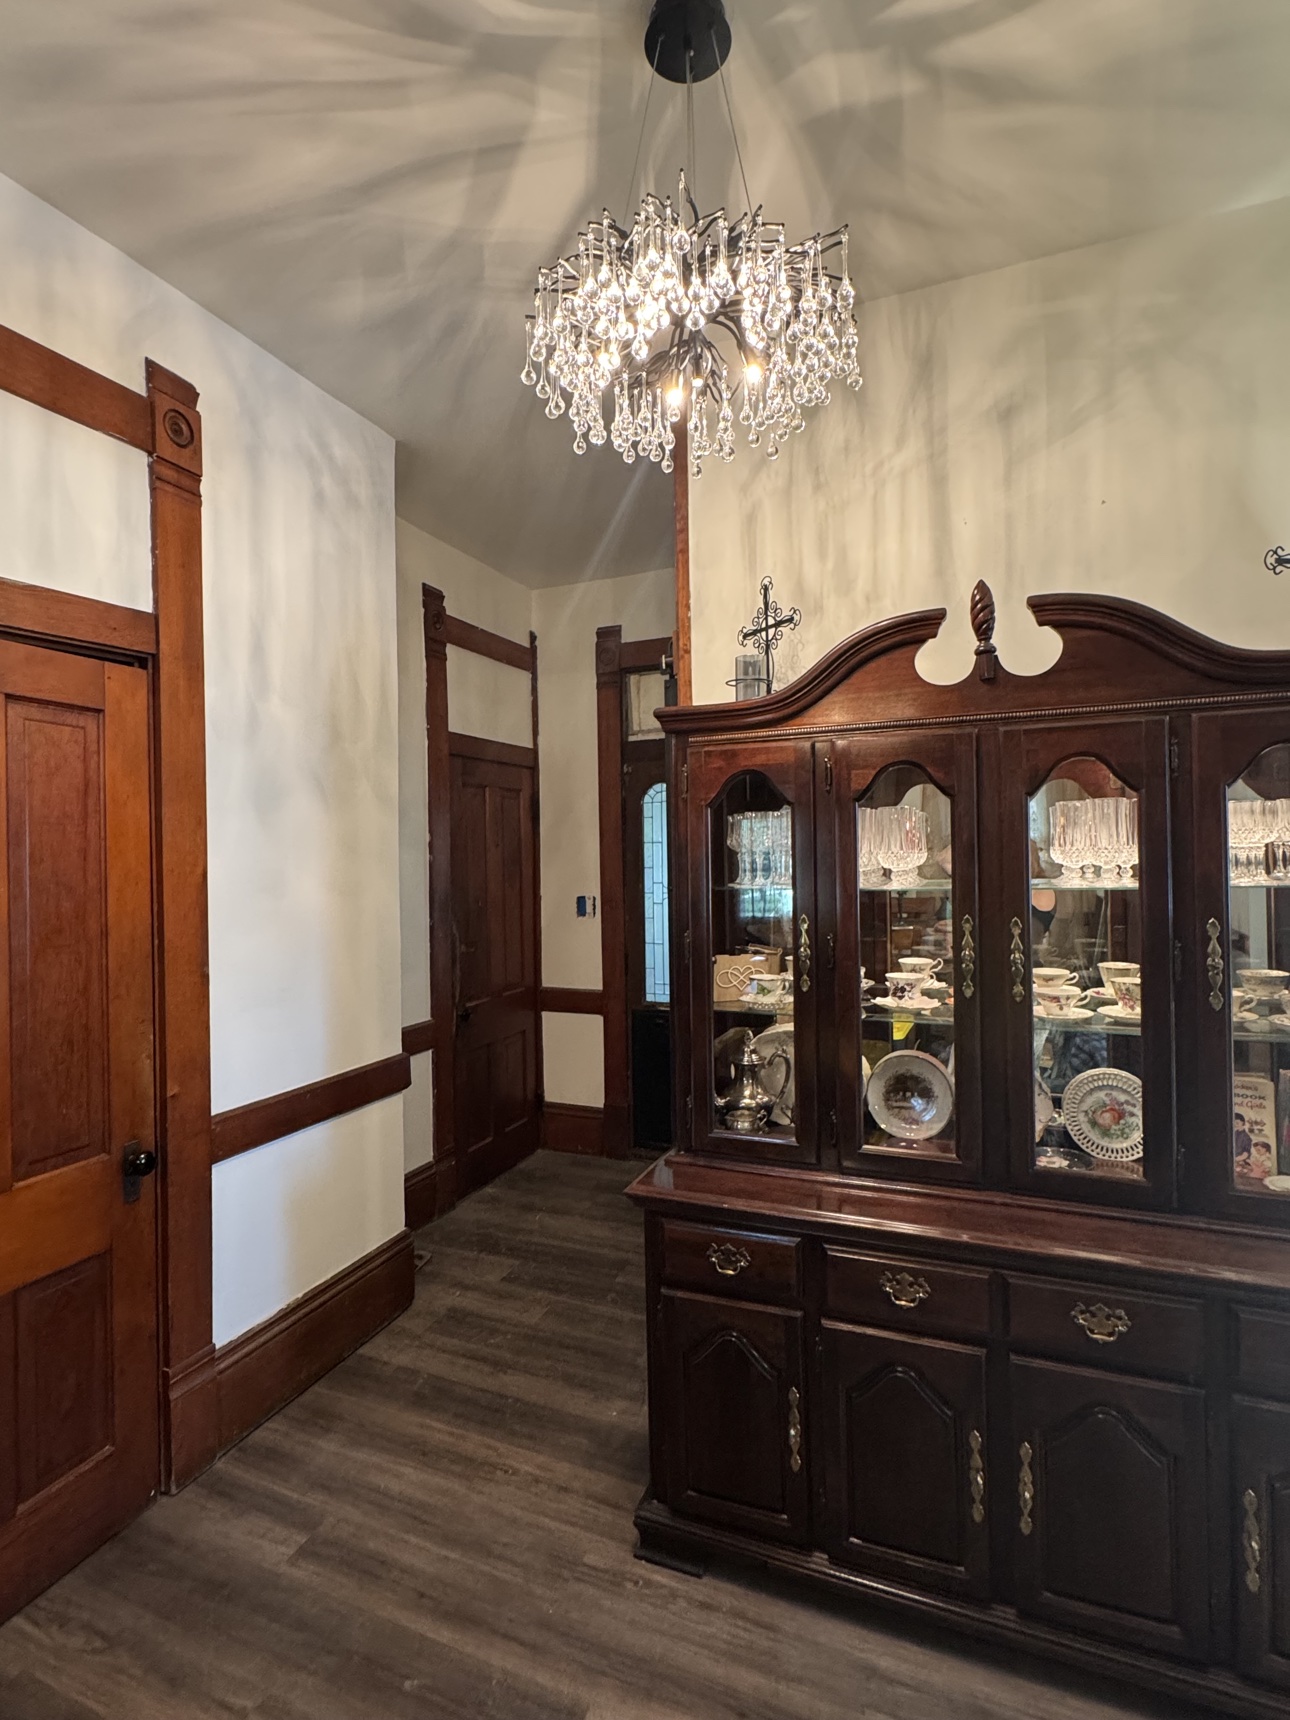
At home, design consulting is how a kitchen stops being a collection of cabinets and becomes the room everyone gathers in. We design kitchens, bathrooms, and living spaces around how you actually live. In Indianapolis's older and historic homes, we plan layouts that respect original woodwork and period character while quietly adding modern function — the same preservation-minded thinking behind our restoration work.
We provide interior design consulting across Indianapolis and the surrounding communities — including Carmel, Fishers, Noblesville, and Greenwood — and throughout Central Indiana, as the first step of a project our own crews will build, or on its own when you need a buildable plan. Call or text (317) 296-5146 for a free estimate. Tell us about the space, and we will set up a walkthrough to talk through what it could become.